
Views















Address
25112 Vista Ridge Road, Laytonsville, MD
Price
$ 1,290,000
Property Attributes
- MLS#MDMC2255650
- TypeSingle Family
- Listing Status ACTIVE
- CountyMONTGOMERY
- CityLaytonsville
- NeighborhoodSeneca Springs
- Zip20882
- StyleColonial
- Year Built2000
- Taxes$ 12945
- Price$ 1,290,000
- Bedrooms5
- Full Bathrooms4
- Half Bathrooms1
- Sqr Footage5520
- Lot Size1.61 Acres
Data Source:
Bright MLS
Property Description
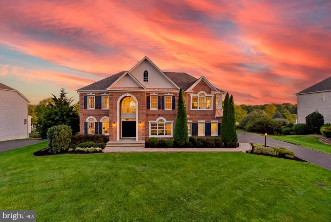
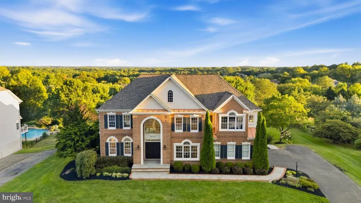
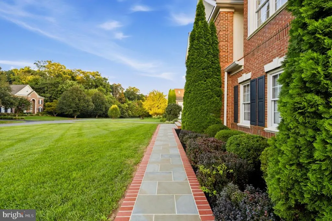
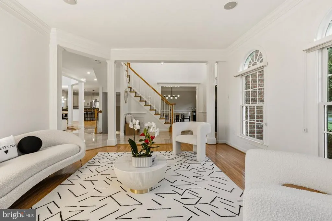
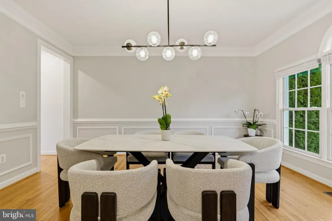
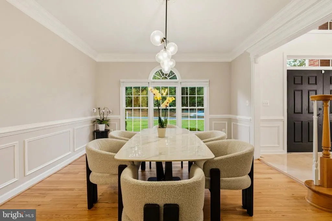
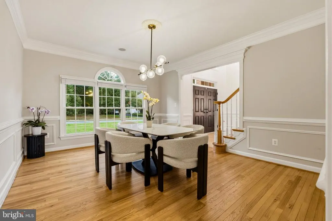
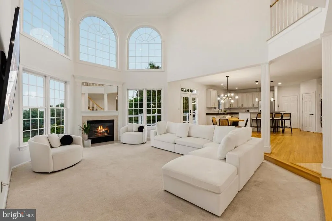
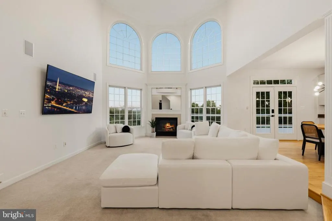
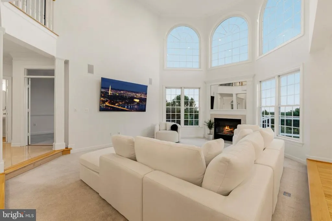
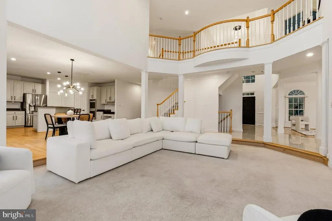
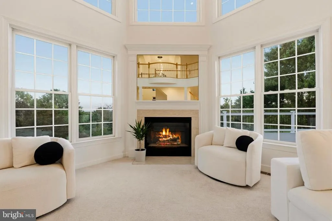
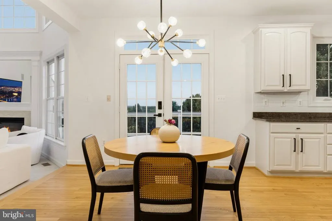
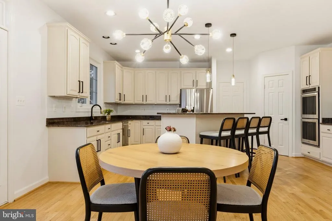
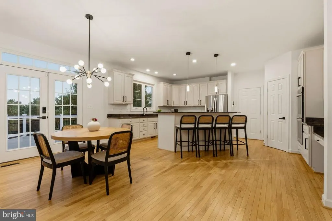
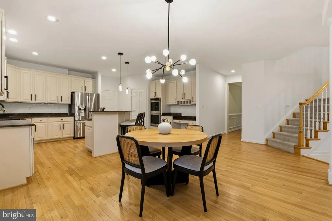
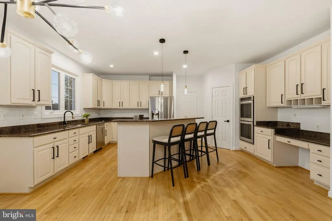
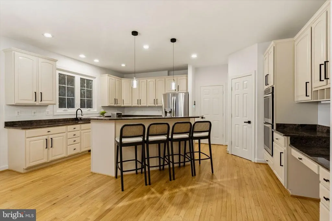
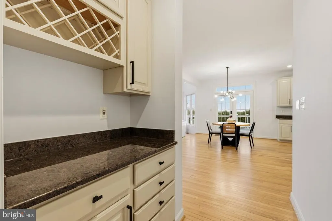
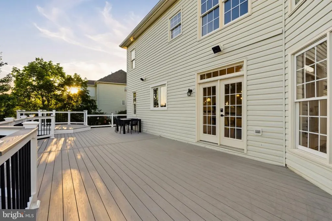
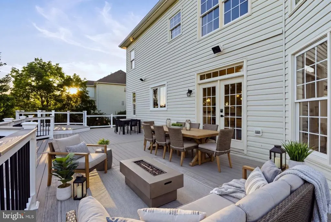
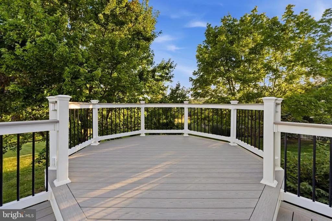
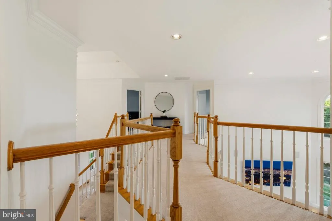
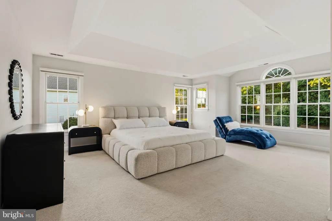
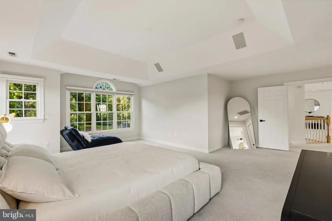
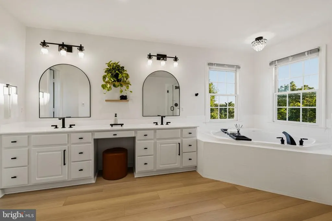
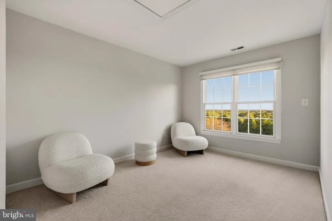
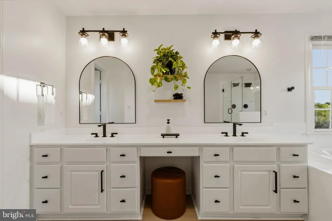
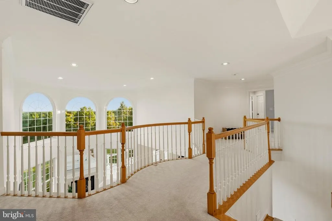
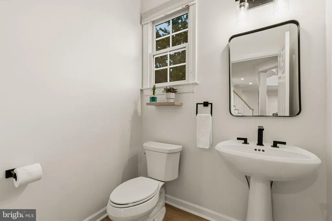
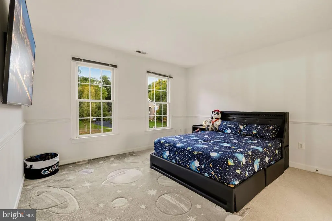
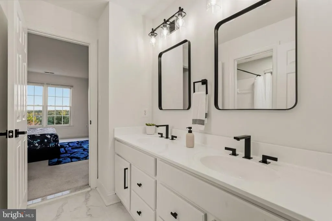
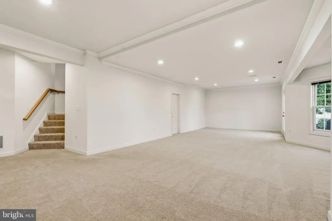
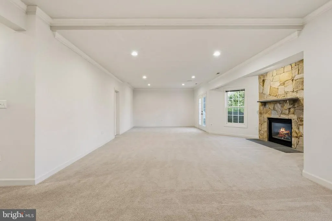
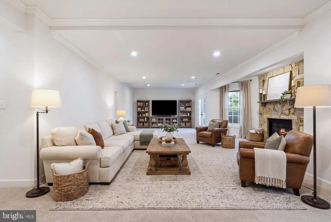
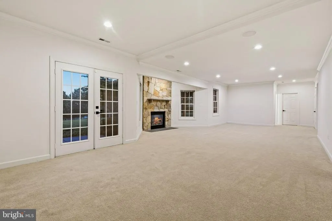
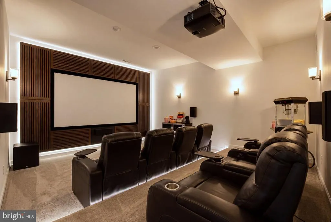
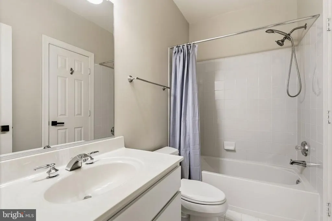
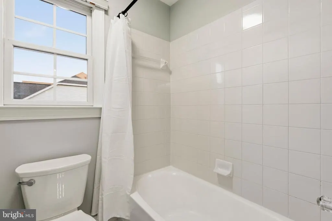
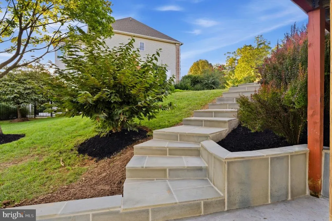
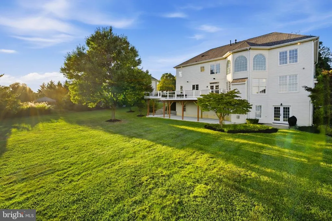
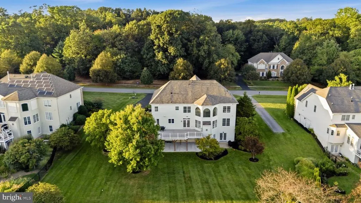
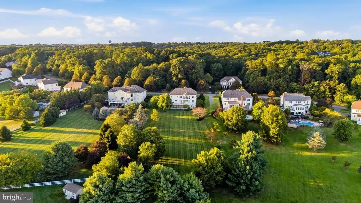
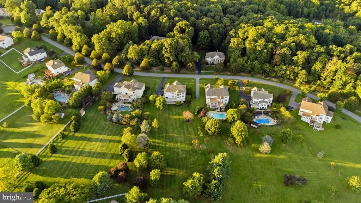
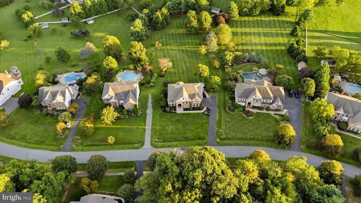
Welcome to 25112 Vista Ridge Road, a stunning, move-in-ready Colonial situated on 1.6 beautifully landscaped acres in the sought-after Seneca Springs community. Offering breathtaking sunset views, exceptional privacy, and stunning updates throughout, this home combines timeless elegance with modern comfort. A grand two-story foyer with marble flooring and a dual-turned staircase welcomes you into beautifully appointed living spaces featuring elegant architectural details and abundant natural light. The main level offers formal living and dining rooms, an expansive great room, a private office, and a gourmet kitchen with granite countertops, stainless steel appliances, double wall ovens, and a spacious center island. Upstairs, the luxurious primary suite features a private sitting room, two walk-in closets, and a spa-inspired bath. Three additional spacious bedrooms provide comfortable accommodations. The fully finished walk-out lower level offers a recreation room with a stone gas fireplace, an additional bedroom, a full bath, and versatile living spaces. Enjoy peaceful outdoor living on the expansive deck overlooking lush landscaping and spectacular sunsets. Beautifully updated, move-in ready, and surrounded by natural beauty, this exceptional home is a must-see!
| High School |
|---|
| Damascus High School |
| Price History | |
|---|---|
| 9/16/2026 | Listed $1,290,000 |
General Features
| Living Area | 5520 |
|---|---|
| Sewer | Public Sewer |
| Heating | Forced Air |
| Cooling | Central A/C |
| Possession | Settlement |
| Zoning | RE2C |
| HOA Fee | 562.00 |
| Garage Spaces | 2.00 |
| Architectural Style | Colonial |
| Construction Materials | Vinyl Siding,Brick |
| School District | MONTGOMERY COUNTY PUBLIC SCHOOLS |
| Year Built | 2000 |
| Levels | 3 |
| Tax Year | 2026 |
| Ownership | Fee Simple |
| Cool Fuel | Electric |
| Accessibility | None |
| Assoc Fee Paid Per | Annually |
| County | MONTGOMERY |
| New Construction | No |
| Property Type | Residential |
| HOA | Yes |
| Subdivision Name | SENECA SPRINGS |
| Garage Y/N | Yes |
| Water Access Y/N | No |
| Other Structures | Above Grade,Below Grade |
| Full Baths | 4 |
| Status | ACTIVE |
| Directions | From MD-27/Ridge Rd,turn onto Woodfield Rd. Turn left onto Hawkins Creamery Rd,then left onto Vista Ridge Rd. Continue to 25112 Vista Ridge Rd; property will be on your route. |
| City | LAYTONSVILLE |
| Association Name | SENECA SPRINGS ASSOCIATION |
| Senior Community Y/N | No |
| Lot Size Units | Square Feet |
| Lot Size Square Feet | 70349.00 |
| Tax Assessed Value | 1124300.0 |
| Tax Annual Amount | 12945.42 |
| Home Warranty Y/N | No |
| Structure Type | Detached |
| Condo/Coop Association fee Y/N | No |
| Bathrooms Count Main Level | 1.00 |
| Above Grade Unfin SQFT | 764 |
| Price Per Sq Ft Total AG | 298.61 |
| Acceptable Financing | Cash,Conventional,FHA |
| Historic Y/N | No |
| Lease Considered Y/N | No |
| Vacation Rental Y/N | No |
| Total SQFT | 6284 |
| Standard Status | Active |
| Year Built Source | Estimated |
| Legal Subdivision | SENECA SPRINGS |
| Association Recreation Fee | No |
Interior Features
| Heating Fuel | Natural Gas |
|---|---|
| Basement | Walkout Level,Rear Entrance,Interior Access |
| Flooring | Hardwood |
| Hot Water | Natural Gas |
| Basement (Y/N) | Yes |
| Heating Y/N | Yes |
| Above Grade Finished Area | 4320 |
| Half Baths | 1 |
| Central Air Y/N | Yes |
| Total Bedrooms | 5 |
| Below Grade Finished Area | 1200 |
| Below Grade Finished Area Unit Type | Square Feet |
| LivingAreaSource | Estimated |
| Below Grade Finished Area Source | Estimated |
| Bedrooms Count All Lower Levels | 1 |
| Bedrooms Count All Upper Levels | 4 |
| Bedrooms Count Lower Level 1 | 1 |
| Bedrooms Count Upper Level 1 | 4 |
| Bathrooms Half Main Level | 1 |
| Bathrooms Full Upper Level 1 | 3 |
| Bathrooms Full Lower Level 1 | 1 |
| Bathrooms Full All Upper Levels | 3 |
| Bathrooms Full All Lower Levels | 1 |
| Bathrooms Count Upper Level 1 | 3.00 |
| Bathrooms Count Lower Level 1 | 1.00 |
| Bathrooms Count All Upper Levels | 3 |
| Bathrooms Count All Lower Levels | 1 |
| Above Grade Unfin Area Units | Square Feet |
| Above Grade Unfin SQFT Source | Estimated |
| Above Grade Finished Area Source | Estimated |
| Above Grade Finished Area Unit Type | Square Feet |
| Total Baths | 5 |
Exterior Features
| Pool | No Pool |
|---|---|
| Water Source | Public |
| Total Parking Spaces | 2 |
| Garage Features | Garage - Side Entry,Inside Access |
| Type of Parking | Attached Garage,Driveway |
| Foundation Details | Slab |
| Water View Y/N | No |
| Lot Size Acres | 1.61 |
| Lot Size Source | Estimated |
| Waterfront Y/N | No |
| Horse Y/N | No |
| Navigable Water Y/N | No |
| Water Oriented Y/N | No |
| # of Attached Garage Spaces | 2 |
Amenities
- Foreclosure
- Views
- Short Sale
- New Construction
- Adult 55+
- Lease To Own
- No HOA Fees
- Furnished
- Primary On Main
- Air Conditioning
- Seller Finance
- Green
- Fixer Upper
- Horse
- Golf
- Fireplace
- Deck
- Garage
- Basement
- Pool
Property vs Single Family Average in 20882
Price
Taxes
Year Built
Visits
 © BRIGHT, All Rights Reserved
